Regal Mention— Australia
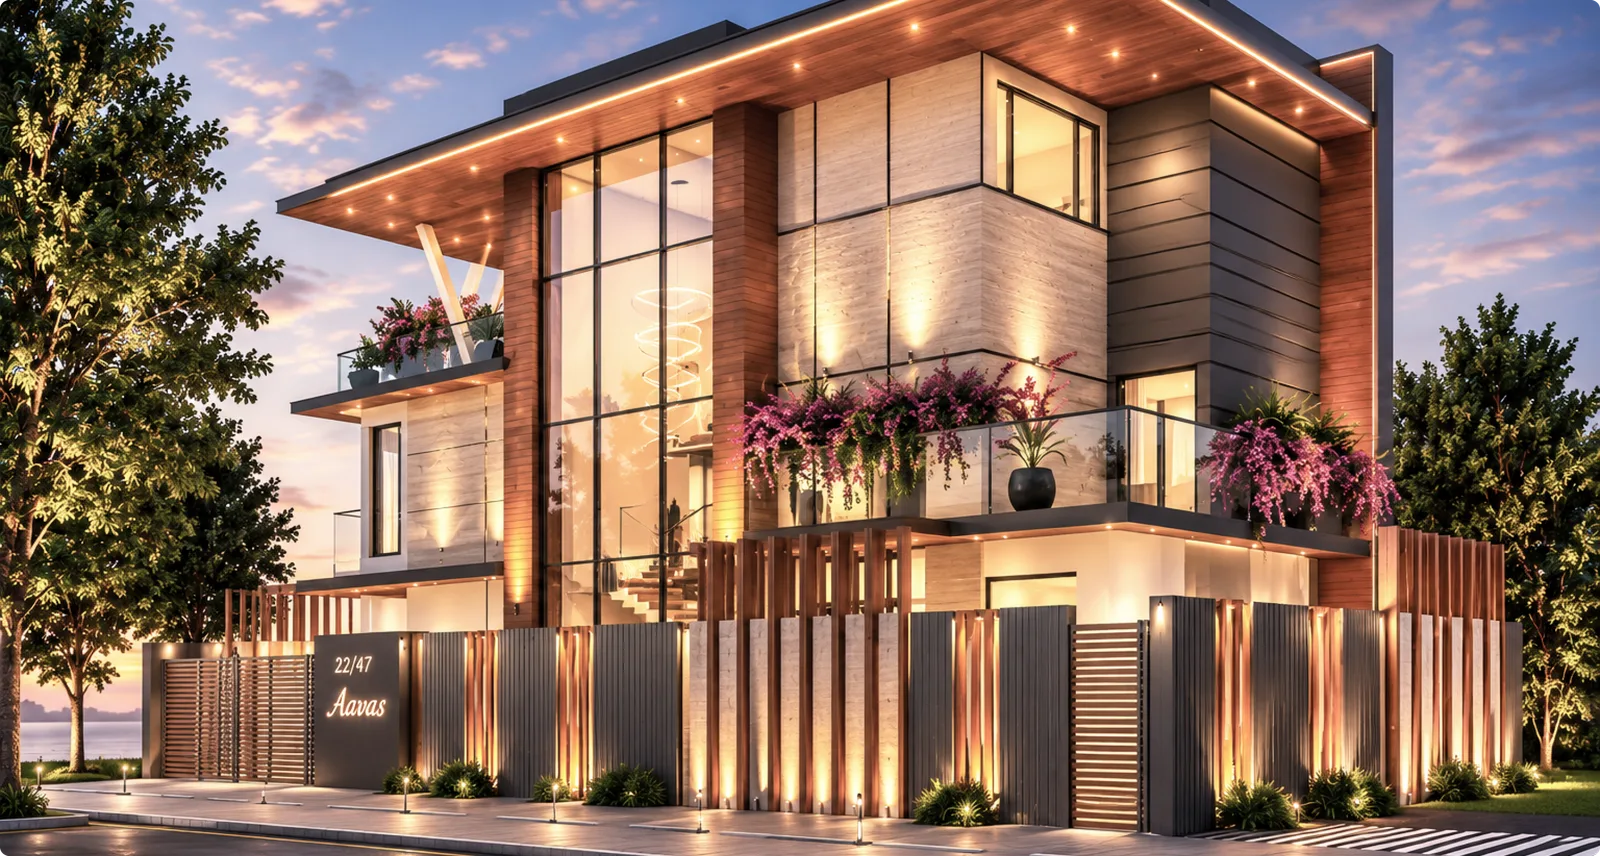
This regal mansion sits along the posh Adelaide plains, of South Australia. The clients expressed their desire to reside in a home, infused with the greenery of vast landscaped lawns and the serenity of calm waters, blending their contemporary functional needs with a regal air of luxury. The design solution for the project proposed an innovative structural design, to be complemented by bright, daylit interiors finished in plush upholstery and muted tones accented by splashes of colour.
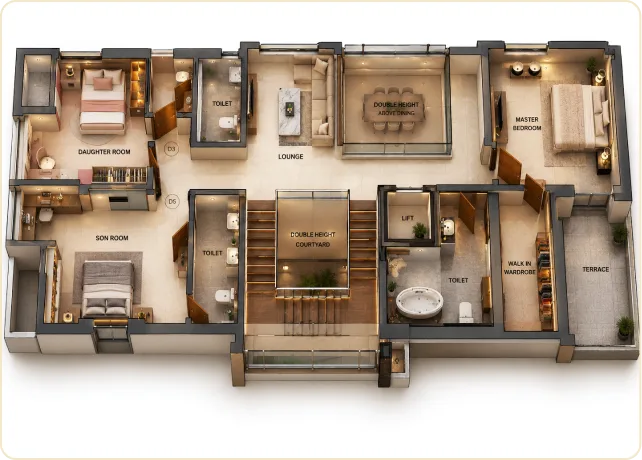
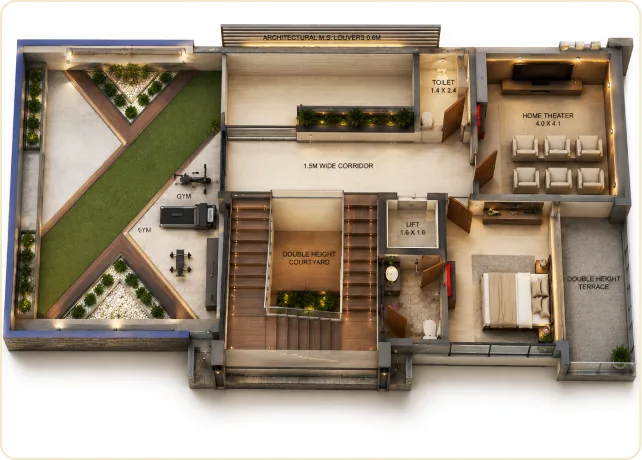
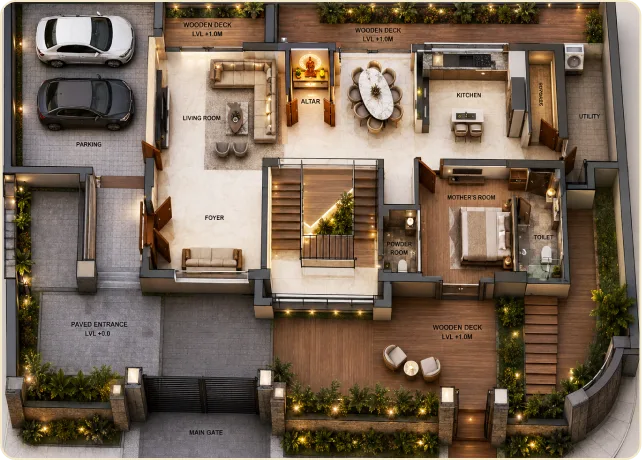
Built for a joint family spanning three generations, Paradiso not only success-fully protects its private spaces but also allows the family to actively engage with nature and landscape through an intelligent form and strategic placement of openings.
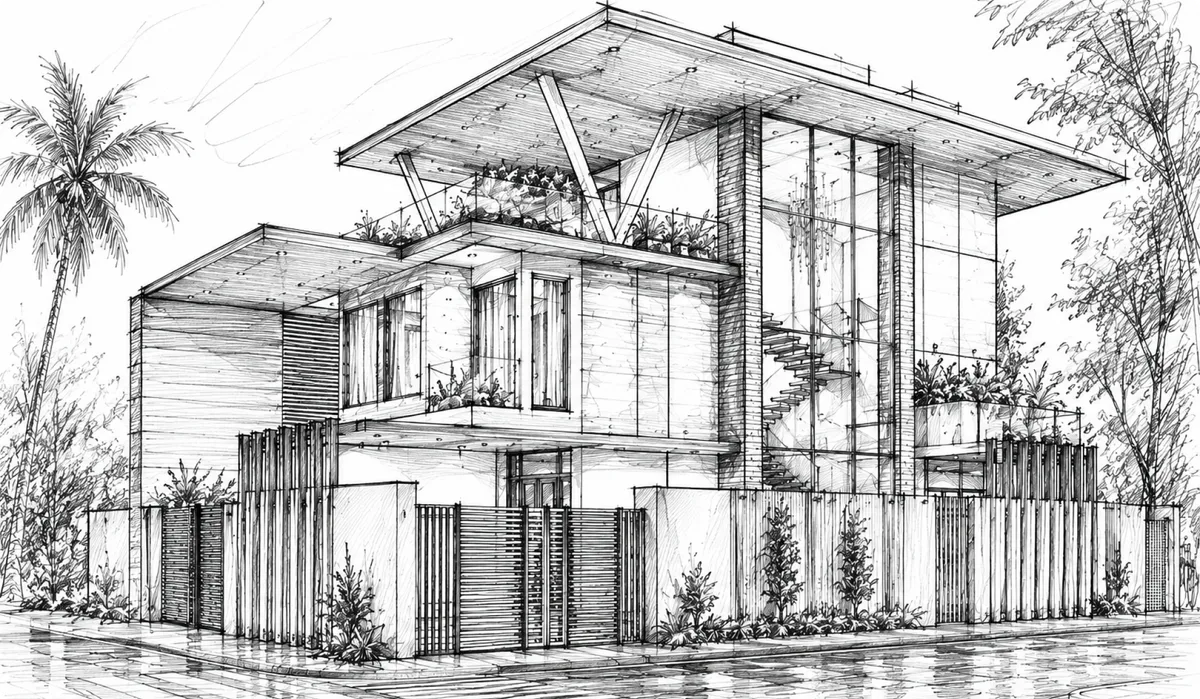
The design solution is composed of three tubular structures separated by light filled passages. These ‘residential-Structure’ opens out to private gardens on the east and west of the plot, their vast overhangs blocking visual access and providing shade to the glazed openings. The overhangs create deep recessed Porche which act as private sit-outs for bedrooms and living spaces.
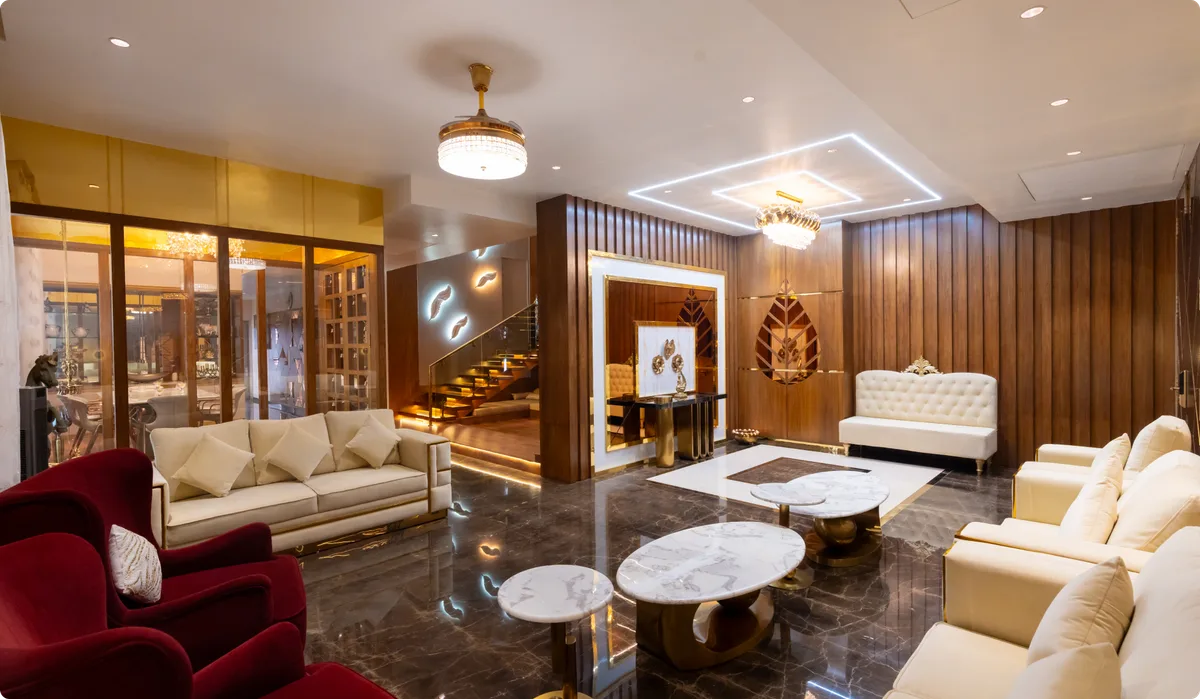
Connecting hallways mimic musical flutes, their linear skylights admitting dynamic notes of shifting lights and shadows into the circulation spaces throughout the day. Living areas set along the tubes are zoned into private, semi-private and entertainment areas, each dotted with landscape elements, weaving the interiors gently into their external environment.
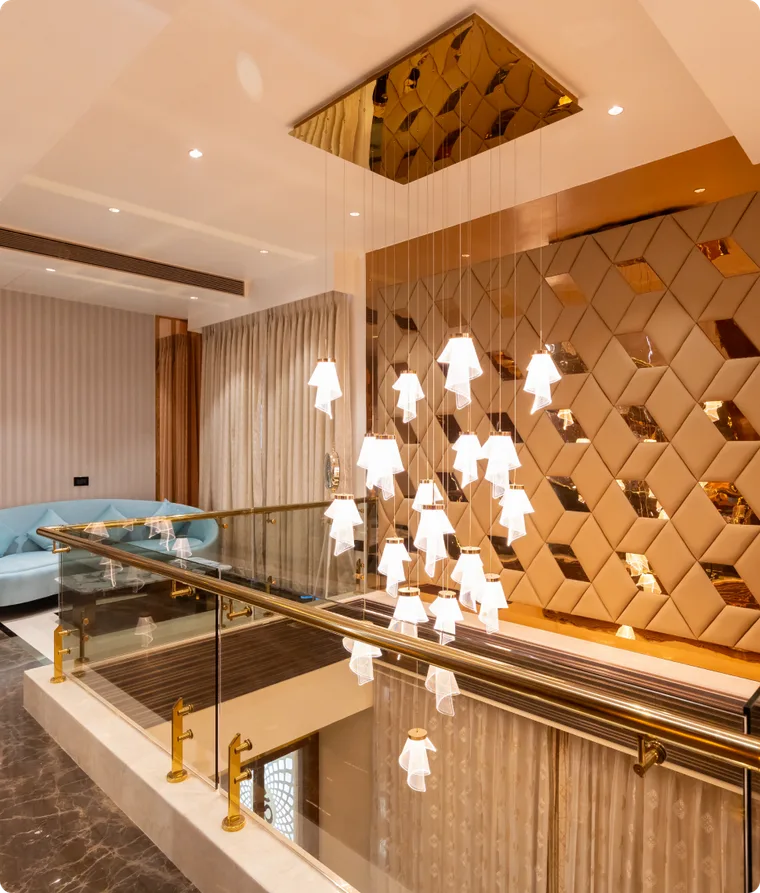
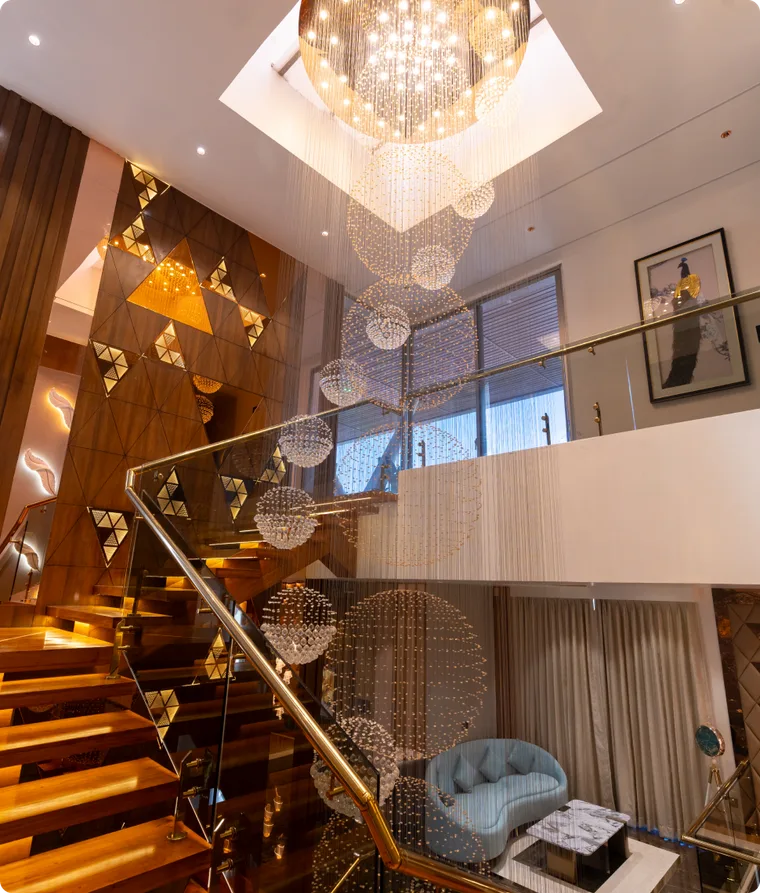
The central courtyard, along with two storey full height fix glass structure, sets up a passive natural lights, while free flow water body flow over the tempered glass structure of the living spaces and creating a magical soothing waterfall sound. Warm sprays of natural light filtering in through the courtyards and sky-lights highlight the geometry of the built form, while complementing the earthy material tones of the interior spaces. The angular forms of the openings generate controlled, yet stunning views of the exterior façade.
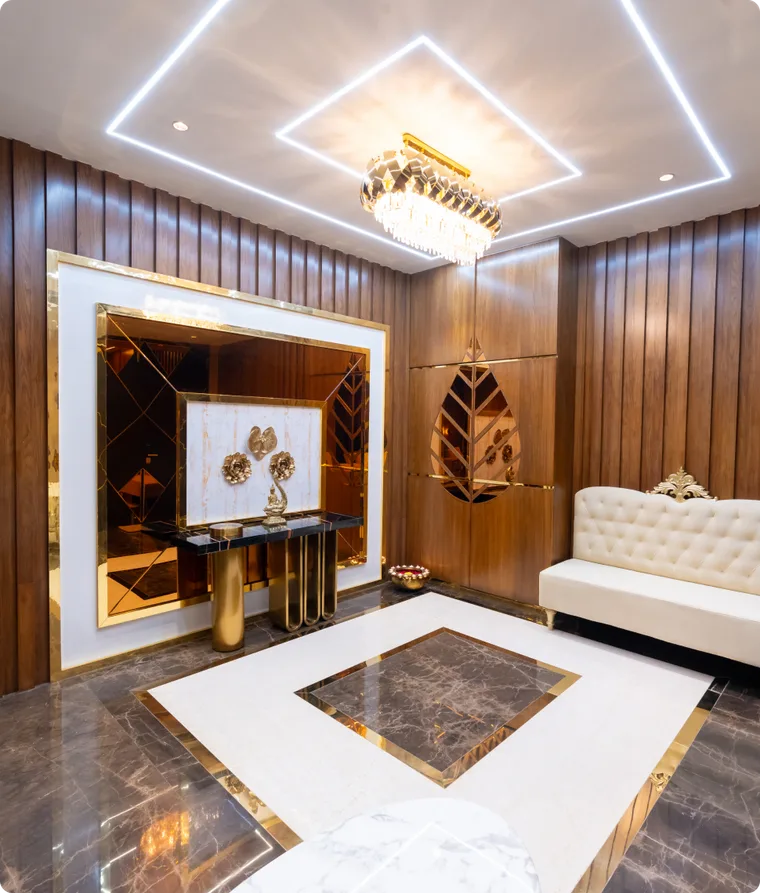
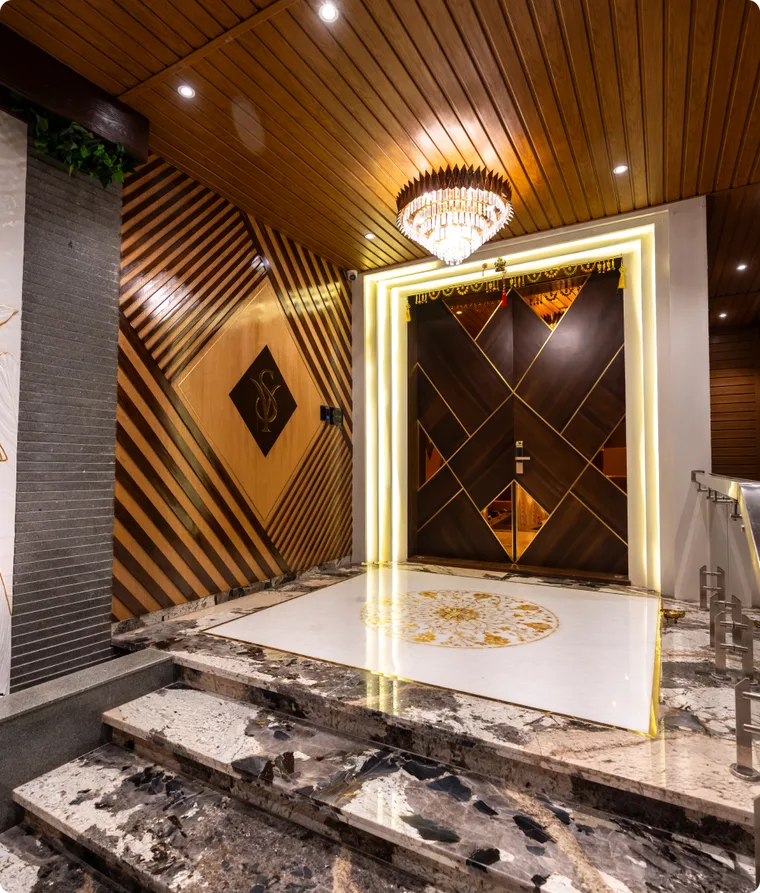
Exotic marble flooring exudes an understated elegance, while complementing the earthy theme of natural veneers and laminates used for cladding. Soft furnishings reflect a classy vibe, using pastel colours into the interiors. Bathrooms are finished in wood veneer, Onyx marbles acting as ‘spa’ like spaces for re-laxation and quiet rejuvenation.
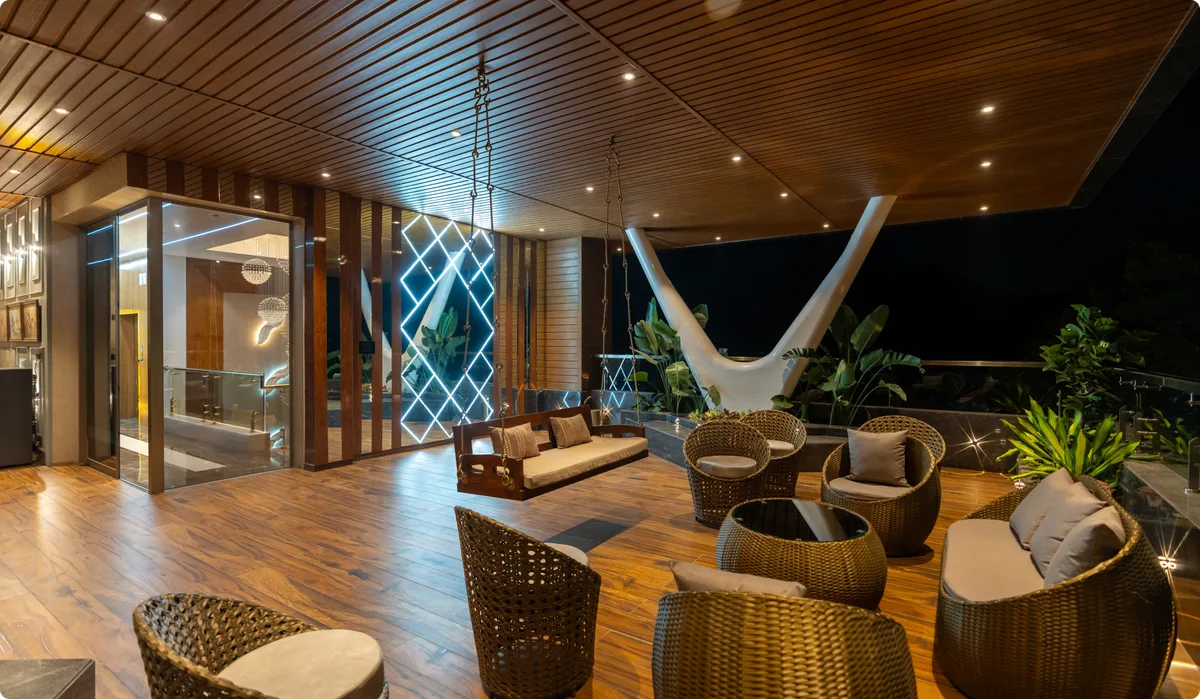
A strong structural geometry, combined with the minimalism of built forms and finishes allows architecture and interior to blend with landscape, its living spaces attempting to meet Luxe Habita – the union of Modern and Contemporary Design. True to its name, the home is a suburban paradise that asserts lavishness and luxury for its occupants through a deep, empathetic connection with nature.